Honourable mention Wolfgang Tschapeller ZTGmbH
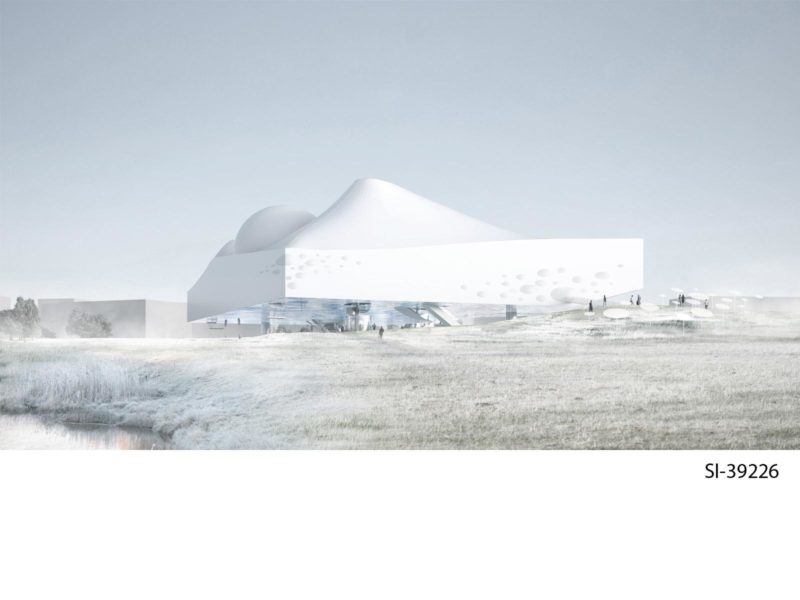
Frosty render of Wolfgang Tschapeller ZT GmbH's mound-topped white building with perforated walls, set on a raised plinth above a snowy riverside meadow
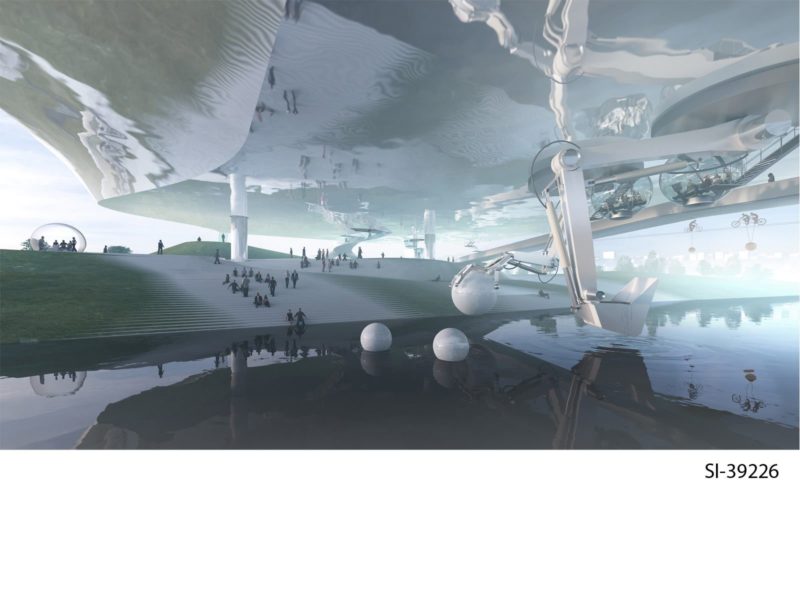
Surreal render of a mirrored, undulating canopy underside with floating spherical pods, robotic arms and a suspended cable transit system above a reflective terrace
Competition board 1, 'Cityscape': a site plan of the Nemunas island with the building sited within a green zone, small siting and access diagrams, and two approach renders
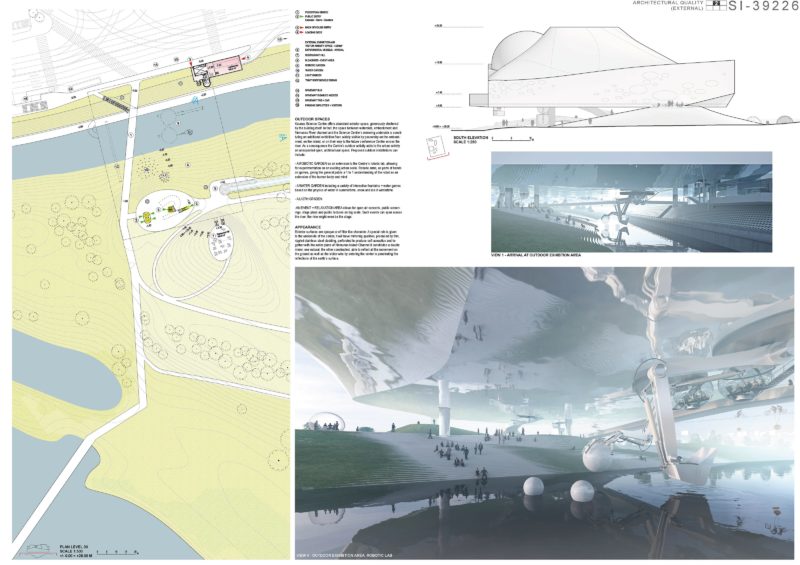
Competition board 2, 'Architectural Quality (External)': a site plan, a south elevation section, an outdoor exhibition area render, and a surreal mirrored-canopy render with robotic arm structures
Competition board 3, 'Architectural Quality of Public Spaces (Internal)': two building sections, an interior render of a perforated concrete stairwell hall, and a public space diagram
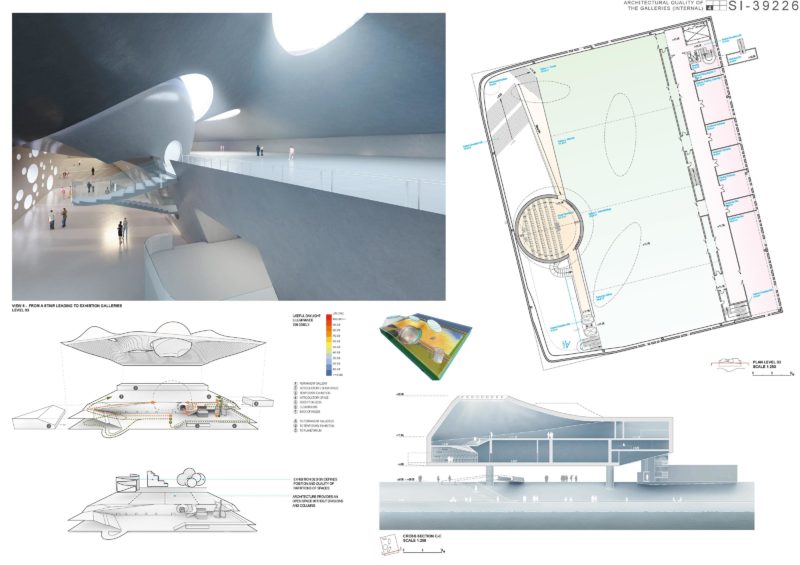
Competition board 4, 'Architectural Quality of the Galleries (Internal)': a render of a curved gallery corridor lit by circular skylights, a floor plan, a daylighting diagram, and a cross section
Competition board 5, 'Usability - Space Planning and Logistics': colour-coded level plans, a west elevation, and small massing diagrams for each building level
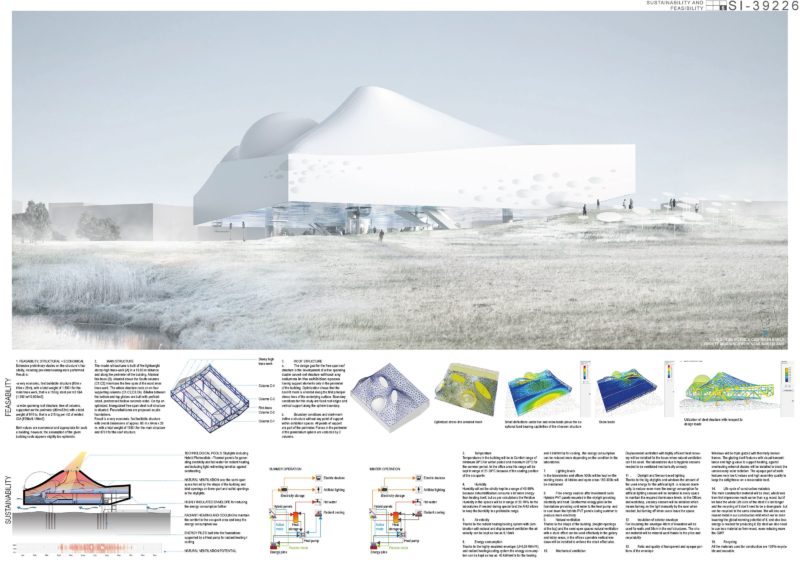
Competition board 6, 'Sustainability and Feasibility': a snowy exterior render of the mound-form building, a structural axonometric, seasonal ventilation sections, and small performance and construction diagrams