Honourable mention UAB Architektų biuras G. Natkevičius ir partneriai
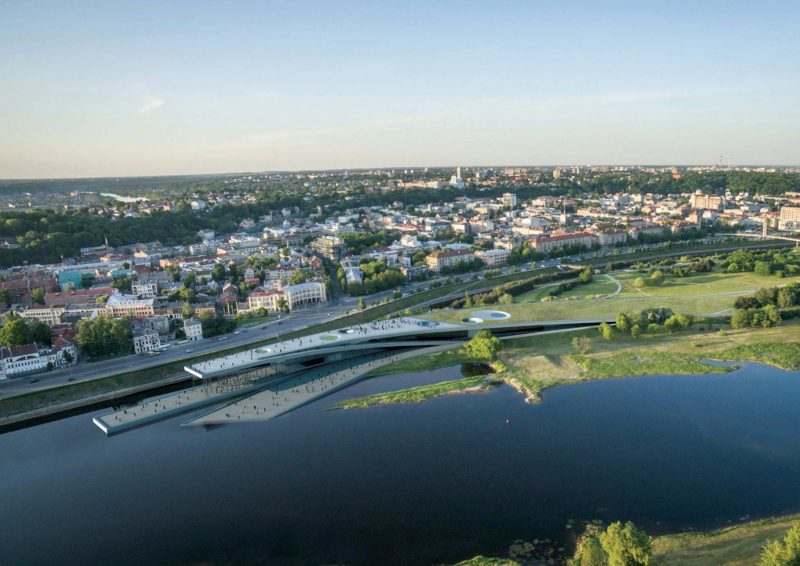
Aerial render of UAB Architektų biuras G. Natkevičius' thin, ribbon-like bridge-building spanning the river and canal beside the Kaunas Old Town at sunset
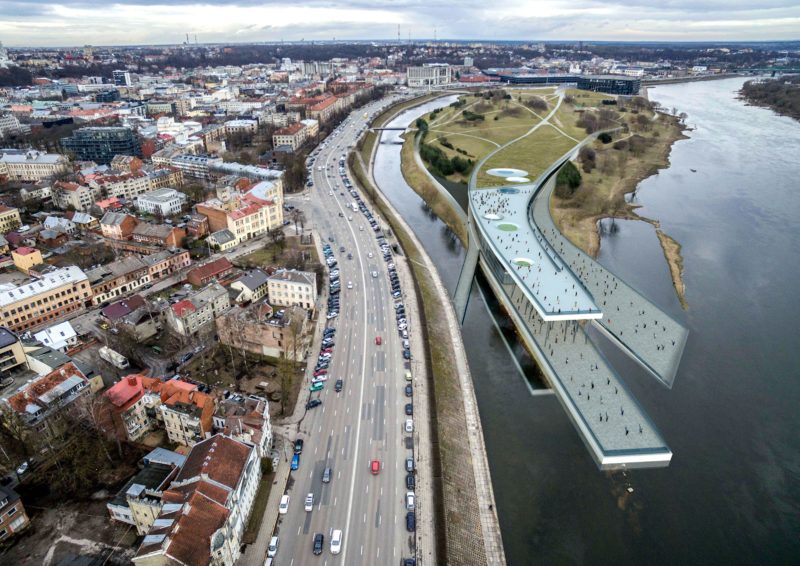
Aerial render of the ribbon-form building crossing the river beside the city's riverside road and Old Town rooftops on an overcast day
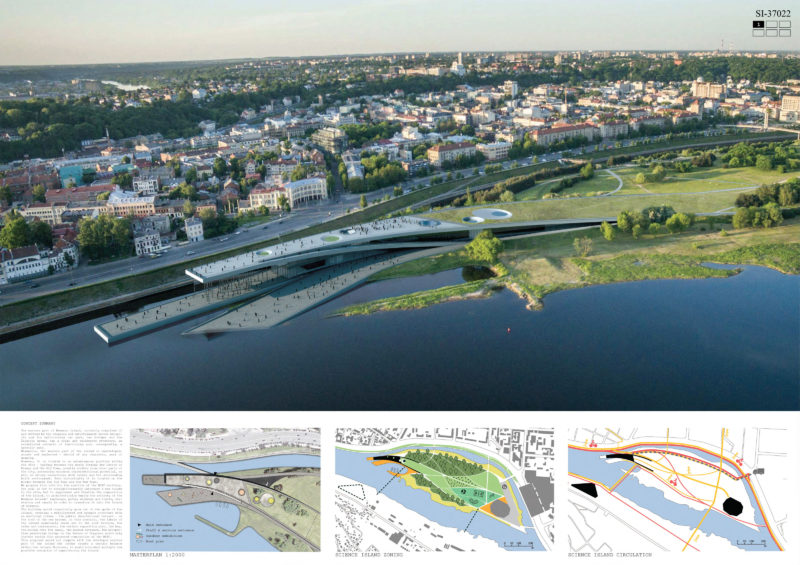
Competition board 1: an aerial photo of the site with the ribbon-form building superimposed over the river, a masterplan, and site zoning and circulation diagrams
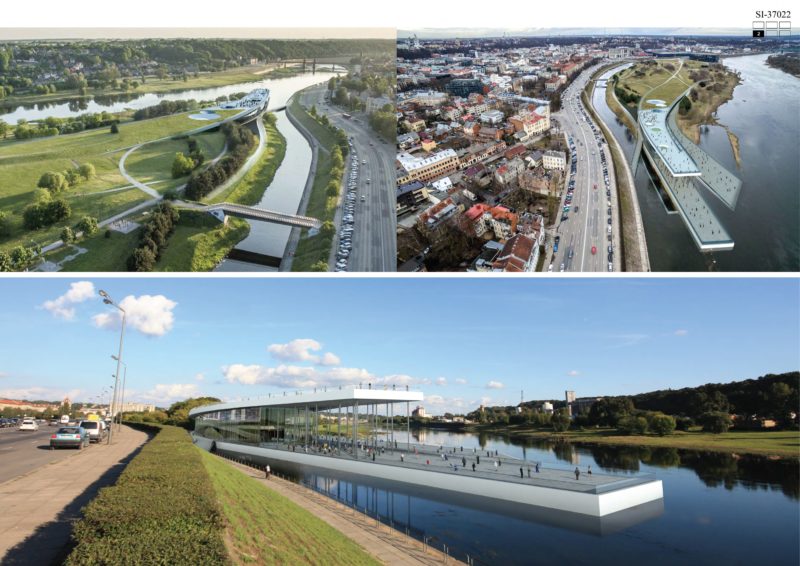
Competition board 2: two aerial photomontages of the building spanning the river beside the Old Town, and a ground-level render of visitors walking beneath its cantilevered glass canopy
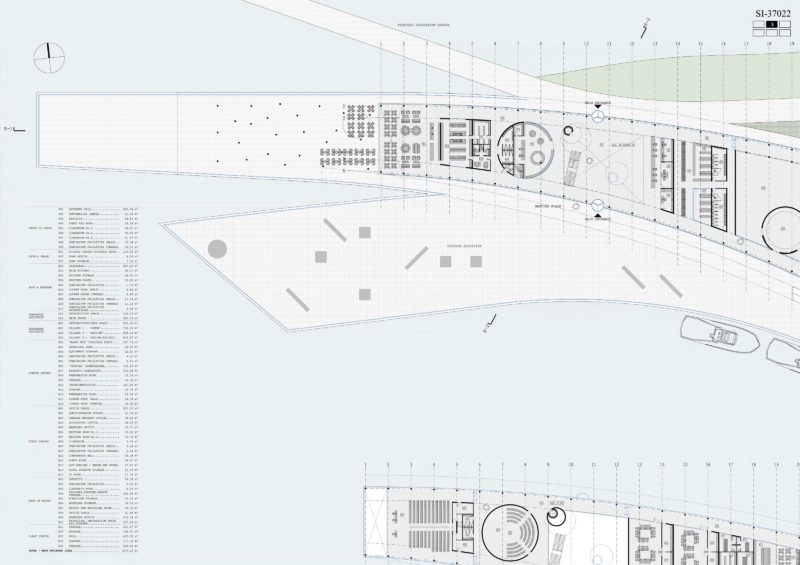
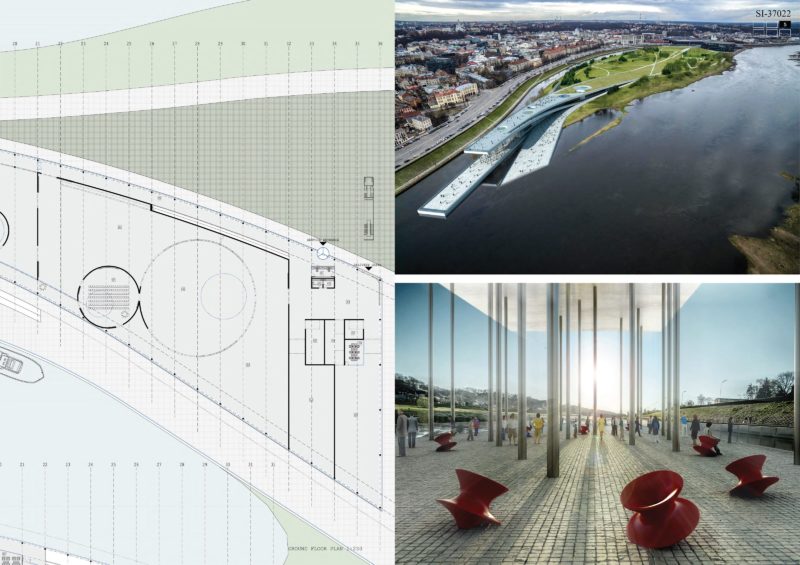
Competition board 3: a detailed ground floor plan of the elongated building with a room schedule, and a partial upper floor plan
Competition board 5: a ground floor plan, an aerial photo of the building spanning the river, and a render of an entrance hall with red funnel-shaped seating
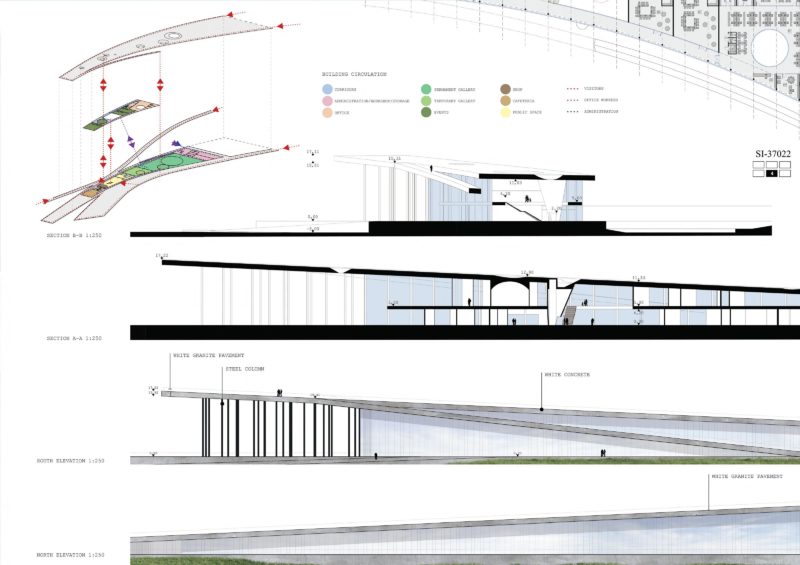
Competition board 4: an exploded circulation diagram with a colour-coded key, building sections, and north/south elevations noting granite paving and white concrete finishes
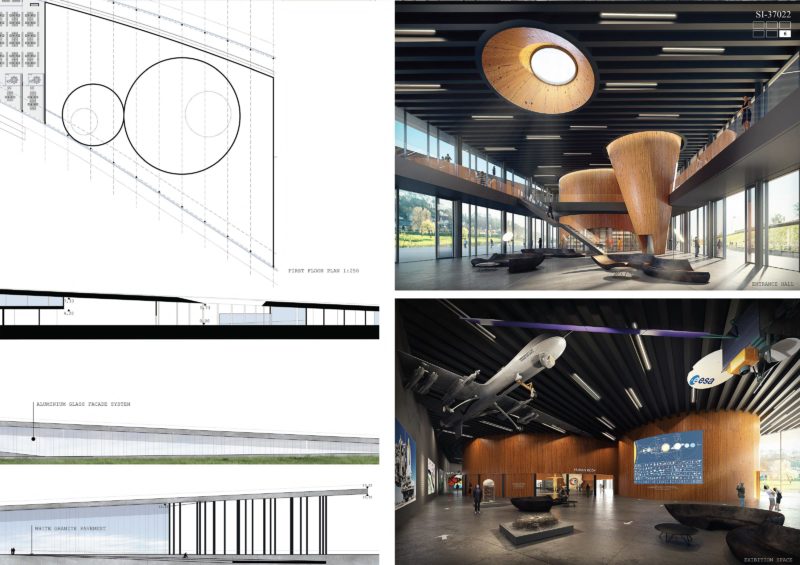
Competition board 6: a first floor plan and facade sections, an entrance hall render with a cone-shaped timber skylight structure, and an exhibition space with suspended aircraft models