Winner SimpsonHaugh and Partners
Render of Simpsonhaugh and Partners' peaked, pleated timber-clad roof forms rising from a grassy riverbank, with people walking along the towpath opposite
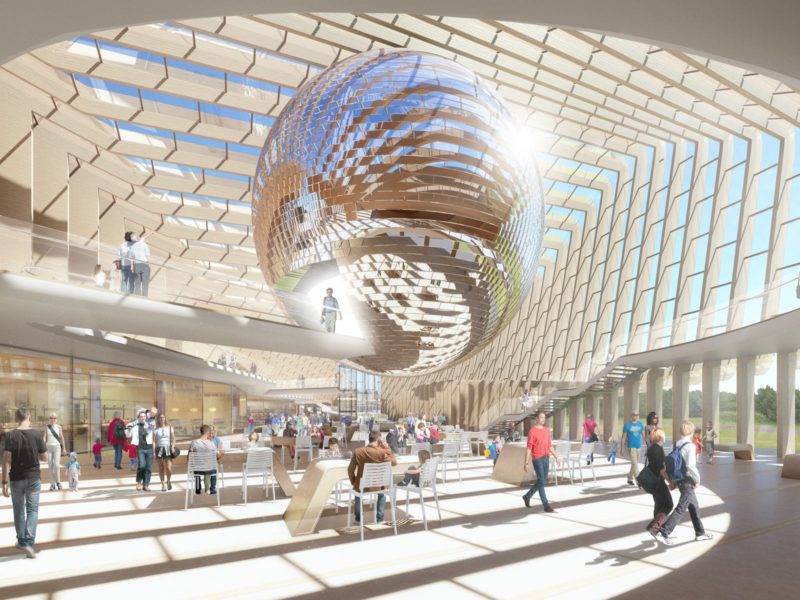
Render of a light-filled atrium interior with a large faceted mirrored sphere suspended beneath a folded timber roof, visitors seated and walking below
Competition board 1, 'Cityscape': an aerial masterplan of the island site with the folded-roof building set among trees, small analysis diagrams, and two long site sections
Competition board 2, 'Architectural Quality - External': a dusk riverside render of the pleated roof building, daytime elevations, material studies, and small diagrams of the building's programme
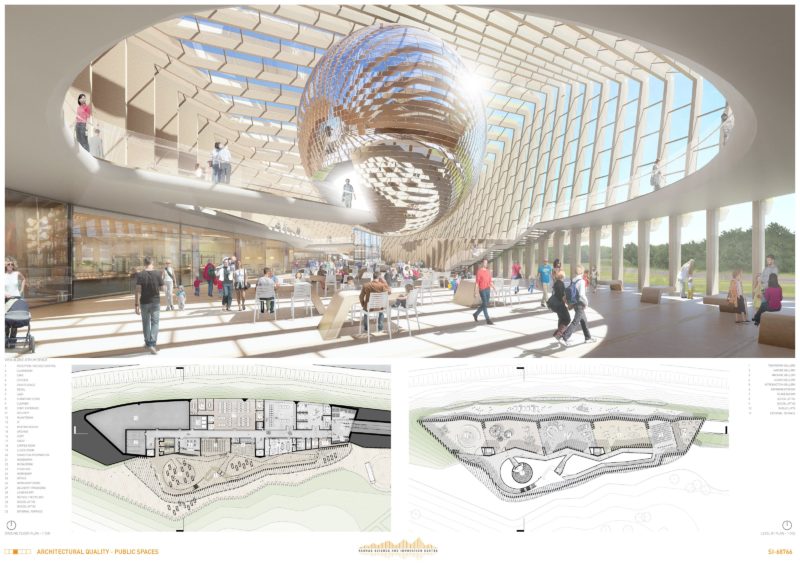
Competition board 3, 'Architectural Quality - Public Spaces': an atrium render with a mirrored sphere beneath the timber roof, alongside ground and lower floor plans
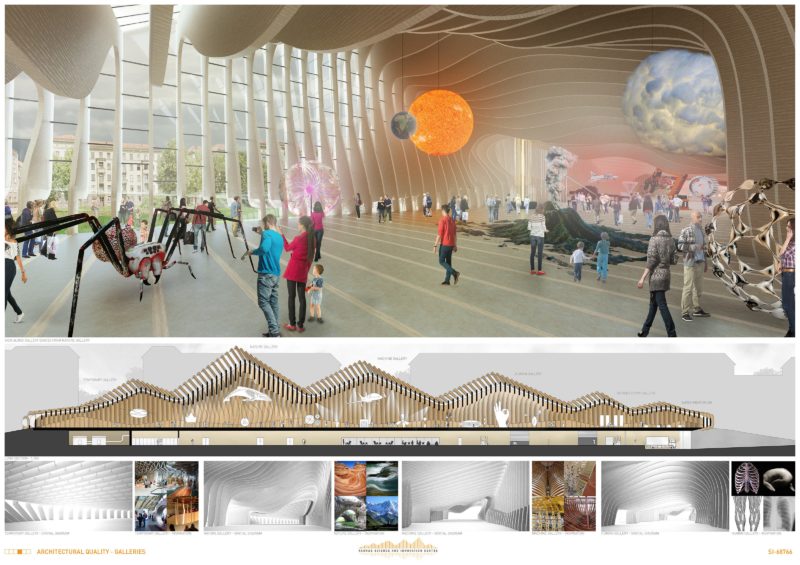
Competition board 4, 'Architectural Quality - Galleries': a gallery interior render with model spiders, planets and dinosaur skeletons beneath the folded timber ceiling, a long section, and small gallery-theme photos
Competition board 5, 'Space Planning & Logistics': a dusk render of the peaked roof forms reflected in the river, an axonometric roof diagram, colour-coded floor plans, and an island-to-city building section
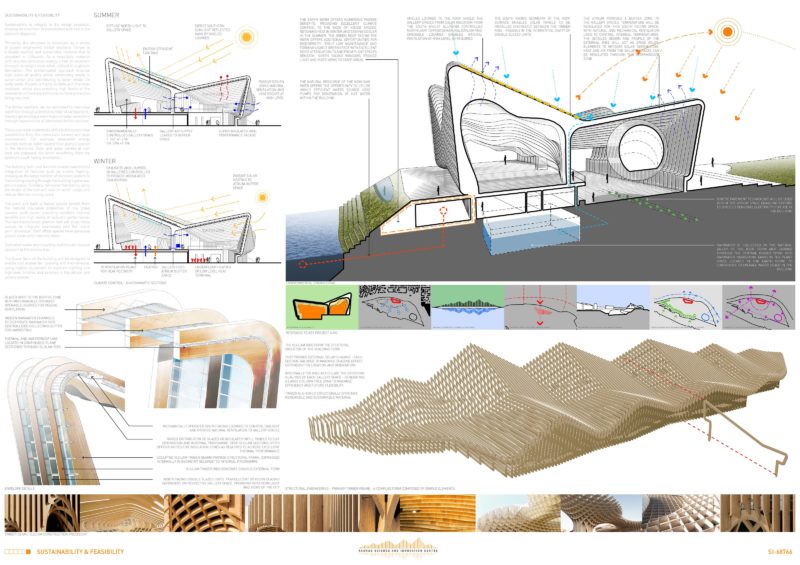
Competition board 6, 'Sustainability & Feasibility': summer/winter climate sections, an exploded structural axonometric of the timber roof lattice, small diagrams, and photos of timber construction details