Honourable mention Mark Foster Gage Architects
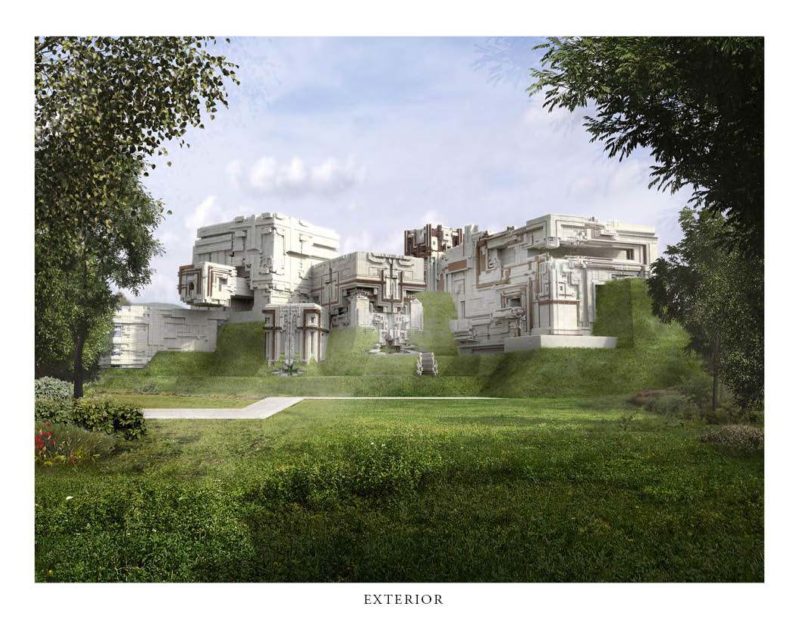
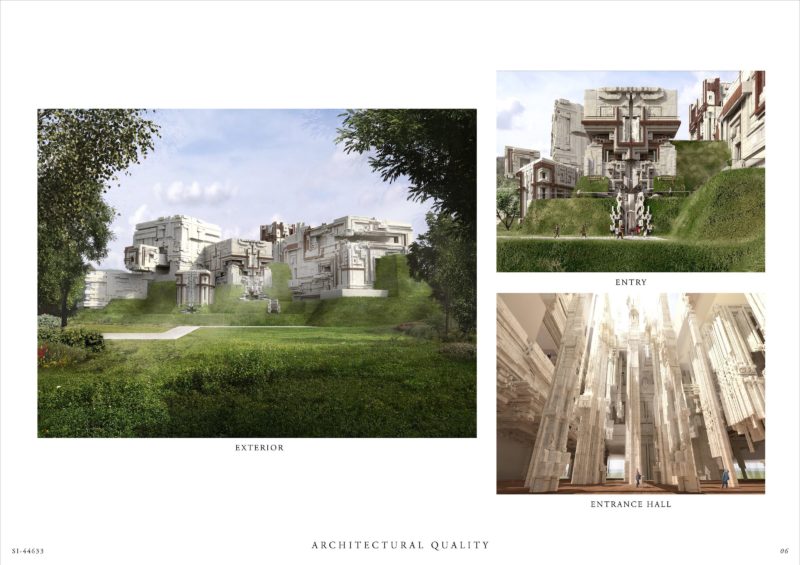
Render of Mark Foster Gage Architects' ornate, sculptural white stone building emerging from a grass-covered hillside, framed by trees

Render of a soaring entrance hall lined with intricately carved white stone columns rising into gothic-inspired vaulting
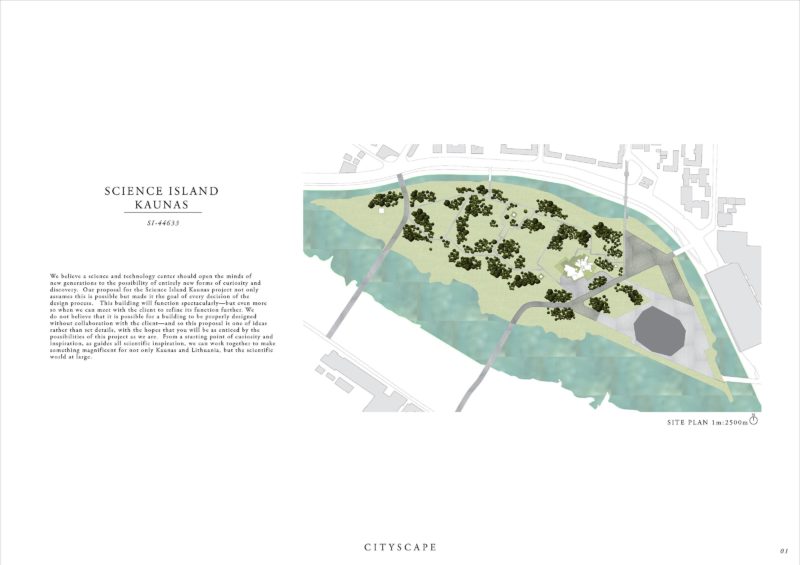
Competition board 1, 'Cityscape': the proposal statement alongside a site plan showing the triangular island site framed by the Nemunas river
Competition board 2, 'Architectural Quality': detailed north and west elevation line drawings of the intricately massed building
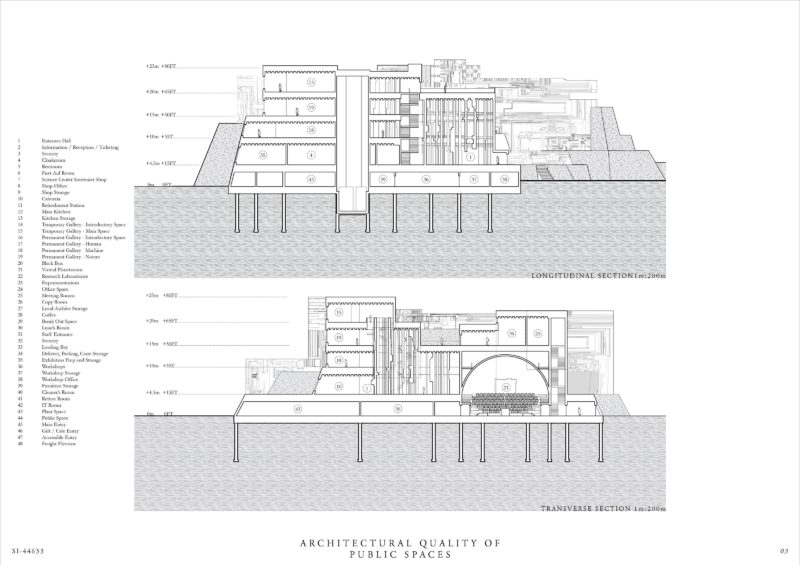
Competition board 3, 'Architectural Quality of Public Spaces': longitudinal and transverse building sections with a numbered room key
Competition board 4, 'Usability, Space Planning & Logistics': an annotated entry floor plan with numbered rooms, alongside smaller upper floor plans
Competition board 5, 'Sustainability & Feasibility': an integrated-sustainability section diagram with material icons, plus three smaller diagrams for passive heating, water recycling and geothermal heating
Competition board 6, 'Architectural Quality': an exterior render of the sculptural stone building on its hillside, an entry approach render, and an interior view of the carved column hall