Honourable mention Amid.cero9 / Elsewhere
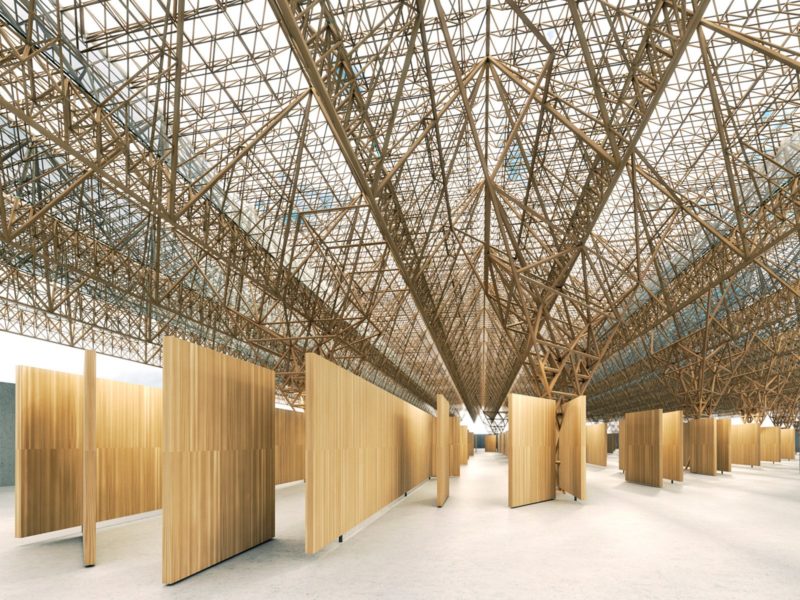
Render of AMID.cero9's 'Elsewhere' interior, a vast timber lattice roof structure over freestanding wooden partition walls dividing an open gallery floor
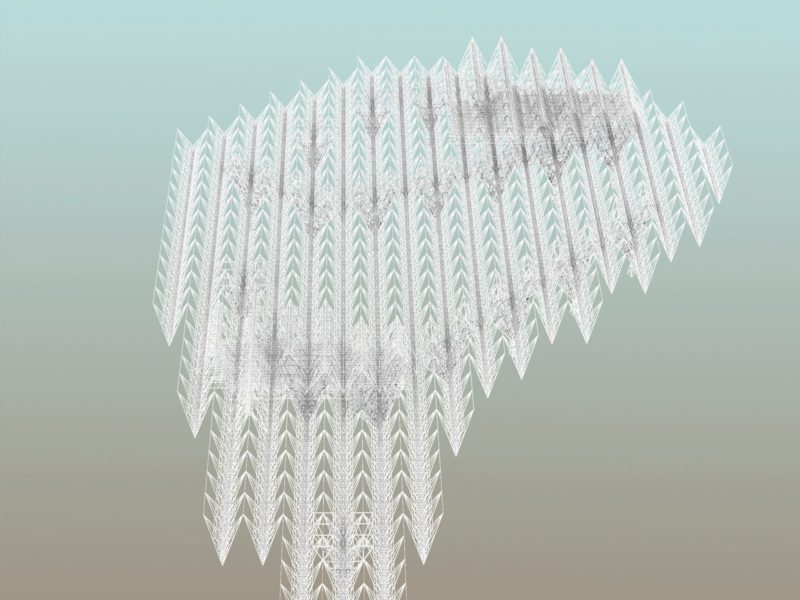
Wireframe render of the crystalline, faceted timber lattice roof structure viewed from below against a gradient sky
Competition board 1, 'Cityscape': a site plan and sections showing the faceted museum form on the island, alongside a site photo, a 3D exterior massing render, and historical maps of the site
Competition board 2, 'Architectural Quality - External': a photo of the riverside site in rain, a faceted structural exterior render, elevations, and massing study models
Competition board 3, 'Architectural Quality of Public Spaces - Internal': close-up renders of the timber lattice roof structure over an entrance hall, a longitudinal section, and small circulation diagrams
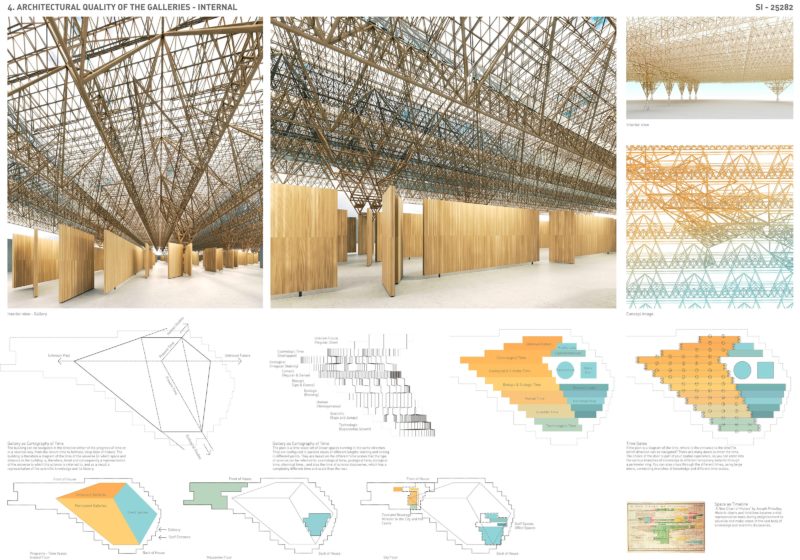
Competition board 4, 'Architectural Quality of the Galleries - Internal': gallery interior renders beneath the timber lattice roof with freestanding partition walls, plus diagrams mapping the galleries as a 'cartography of time'
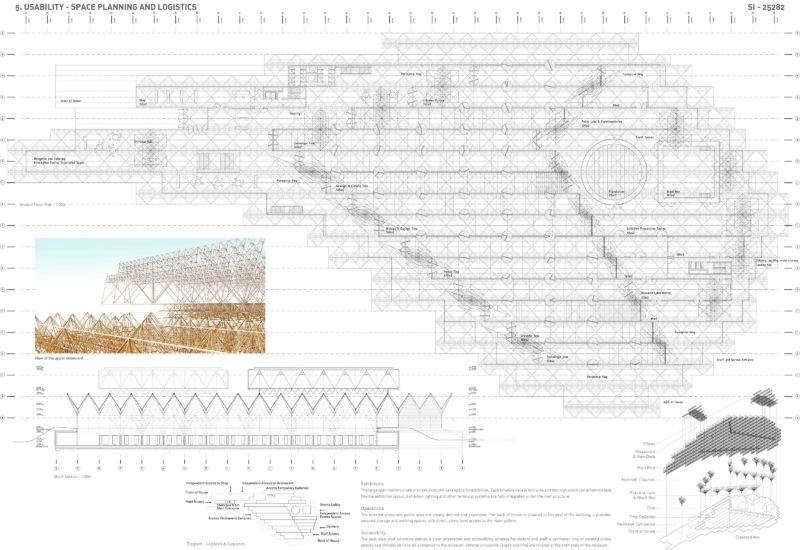
Competition board 5, 'Usability - Space Planning and Logistics': a detailed ground floor plan overlaid on the lattice roof geometry, a restaurant interior render, a section, and access/logistics diagrams
Competition board 6, 'Sustainability and Feasibility': an upper floor plan overlaid on the lattice structure, timber column studies, an axonometric of the roof structure, and a river log-rafting photo illustrating the timber sourcing strategy