Honourable mention Alper Derinbogaz, Salon
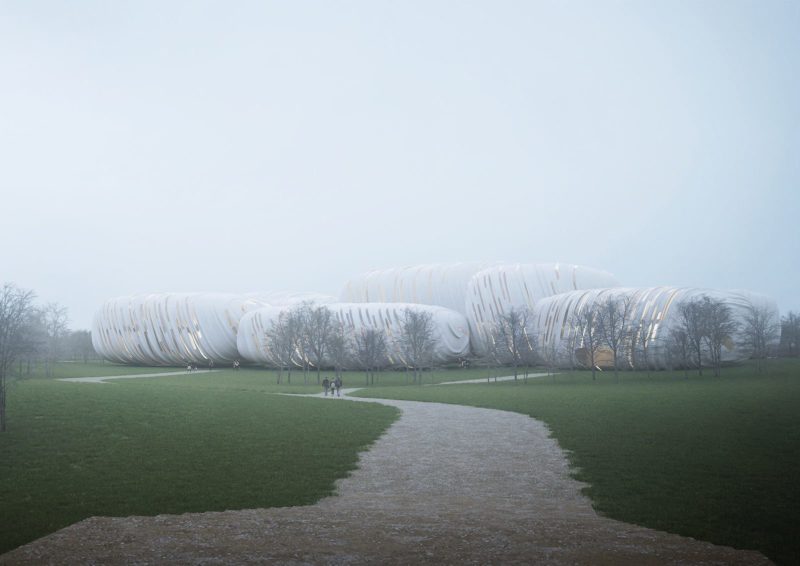
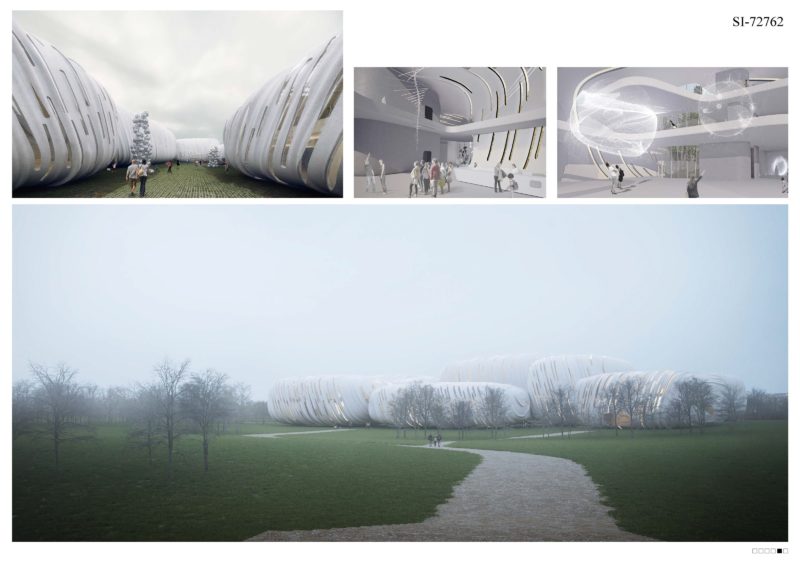
Misty dusk render of Alper Derinboğaz/Salon's cluster of cocoon-like structures with woven timber facades and glowing window slits, seen from a park path
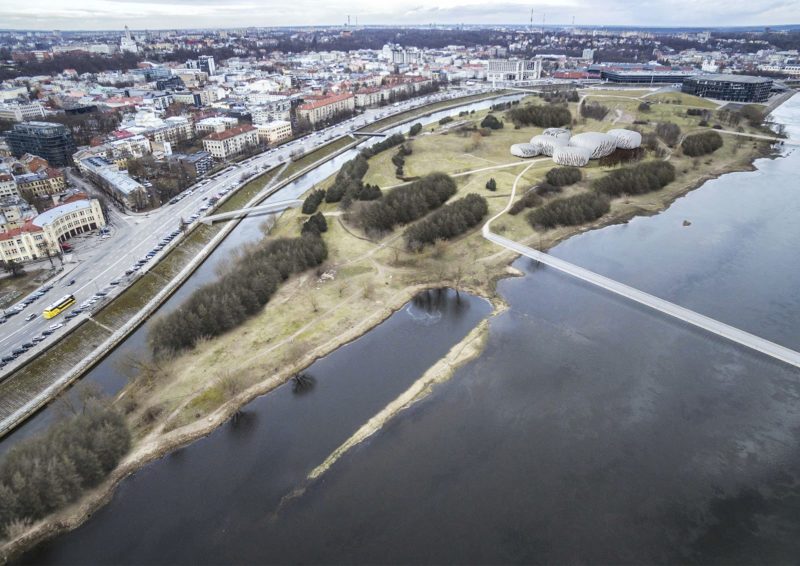
Aerial view of the Kaunas island site showing the cluster of cocoon-form buildings within the park, surrounded by the river and city
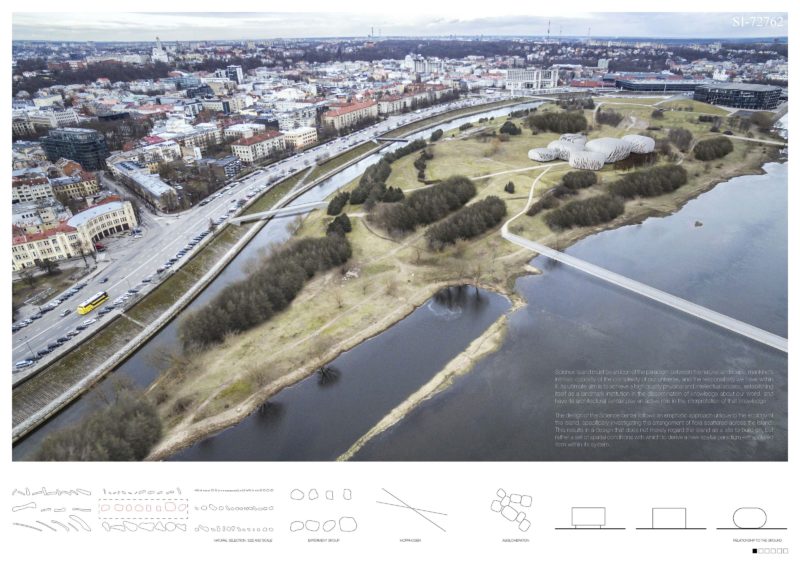
Competition board 1: an aerial photo of the site with the cocoon-form cluster in place, a design statement, and small diagrams of the design's organic-cluster development process
Competition board 2: urban connection, activity, and garden diagrams above a detailed landscape masterplan of the island showing pathways and planted mounds
Competition board 3: ground and first floor plans of the interconnected cocoon volumes, with material swatches and two building sections below
Competition board 4: daylighting and ventilation diagrams, material texture studies, a structural diagram, floor plan and elevations of the cocoon cluster
Competition board 5: interior renders of a suspended sculptural installation and an immersive light exhibit, plus a misty exterior view of the cocoon-form cluster from a park path
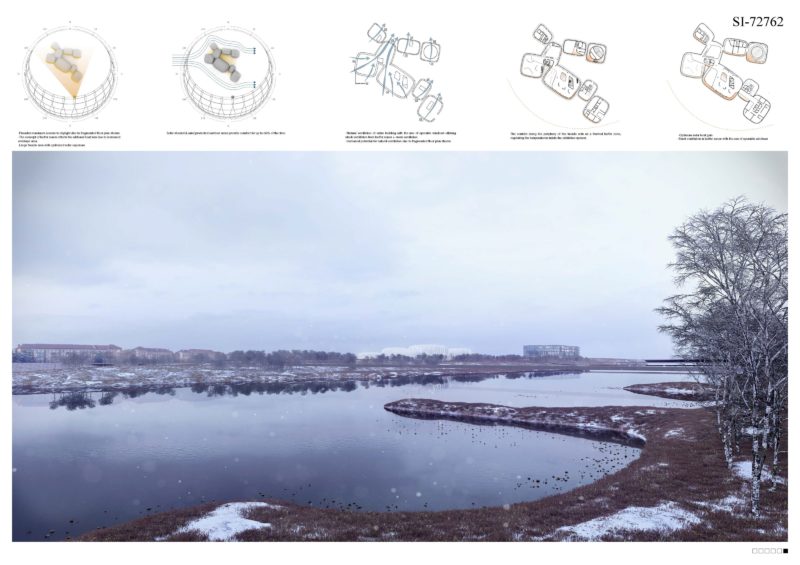
Competition board 6: five small ventilation and shading diagrams above a wide winter photo of the river and wetland site with the city skyline in the distance